Why We Are Unique
-

5 Elevators in a Single Tower for Minimum Waiting Time
-

Driver Rest Room at Ground Level
-

8 Feet Doors in All Rooms
-

EV Charging Provisions in Community Parking
-

3/5* Balconies in Each Apartment
-

Exclusive 'The Royal Club' in 20000 Sq Ft Land
-

High Resident to Open Space Ratio
-

Inspired by Balinese Theme Landscape
-

Sliding French Door instead of Typical Windows
Overview
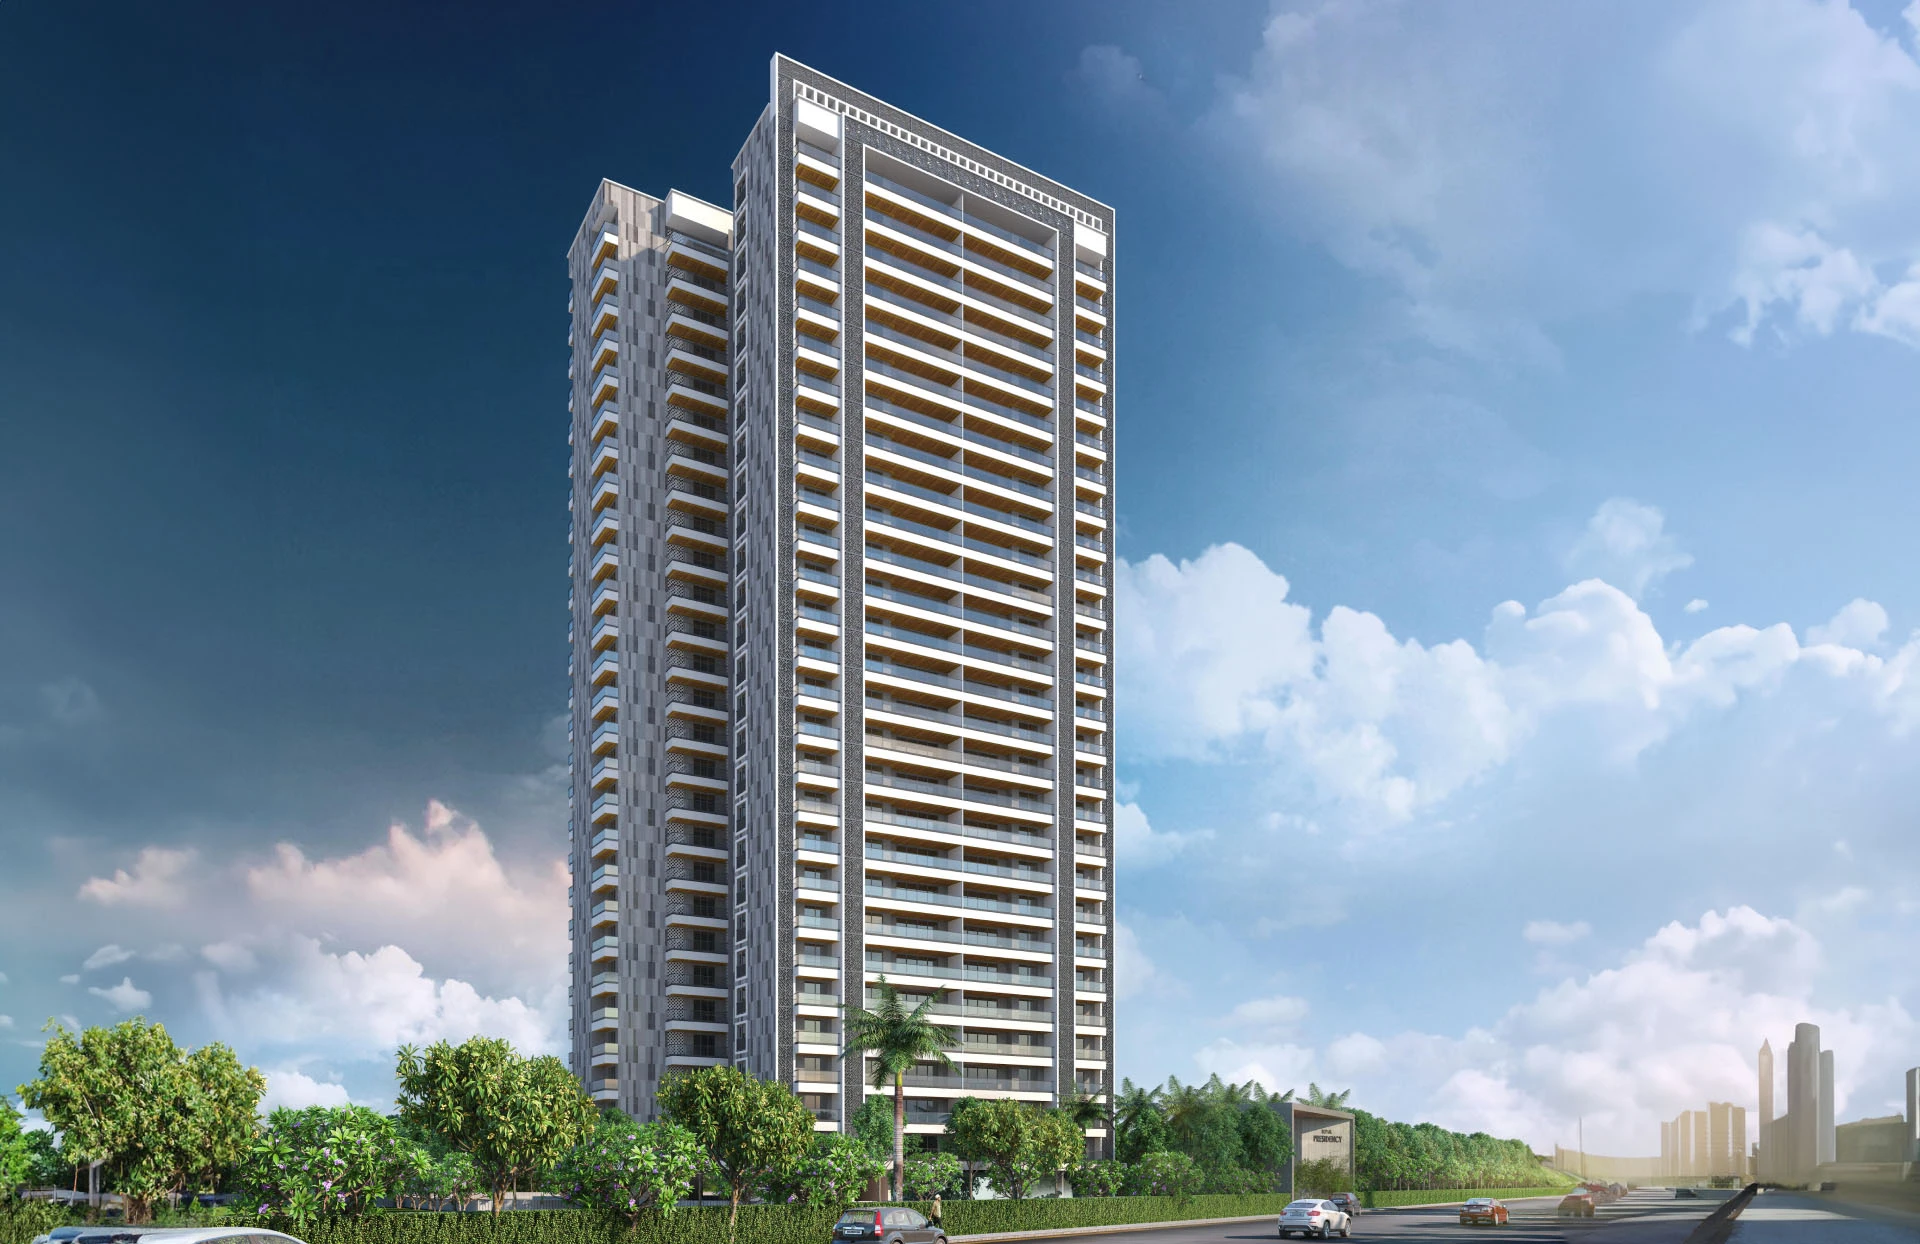
The Royal Presidency project is a connoisseur in the real estate and housing business. It is a testament to the highest standards of quality and craftsmanship. Immerse yourself in the epitome of opulence as you step into these grand residences. Designed to perfection, each home at Royal Presidency exudes elegance and with meticulous attention to detail, the interiors feature mahogany furniture and design elements that create a seamless blend of comfort and style.
Indulge in the spaciousness of these residences, offering ample room for you and your loved ones to thrive. The thoughtfully designed floor plans ensure that every square foot is optimised to provide a luxurious living experience. From the moment you enter, you will be greeted by an ambiance that exudes exclusivity and refinement.
Every aspect of these homes has been carefully curated to meet the discerning tastes of our esteemed residents. The residence is endorsed with breathtaking high end Balinese sculptural work, arrival garden between Residential zone to club zone of both indoor & outdoor facilities & amenities. The Cabana, a project inside Royale garden gives a feel of natural greenery ambience with a serene environment. No detail has been overlooked in creating a truly exceptional living space.
Contact UsEnquire Now
Facilities & Amenities
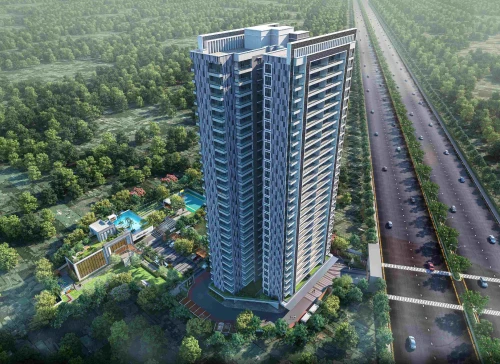
Low Density Project
Privacy Guaranteed
LB + UB + G + 27 Storey Single Signature Tower
High Resident to Open Space Ratio
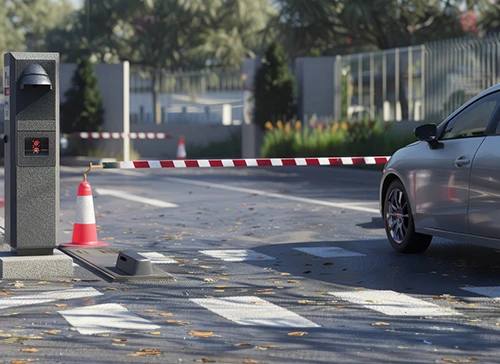
Boom Barrier at Main Gate
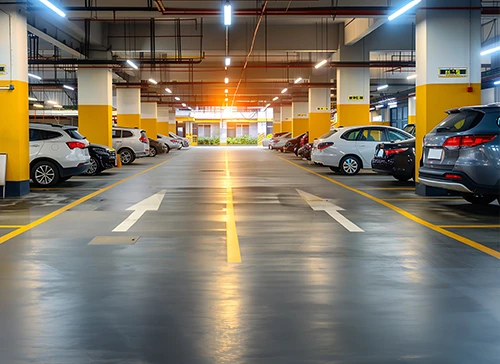
Parking Area
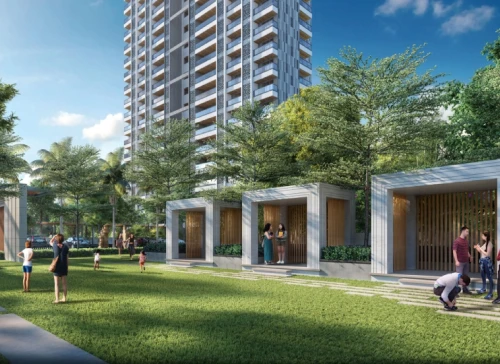
Ultra Modern Facilities & Amenities
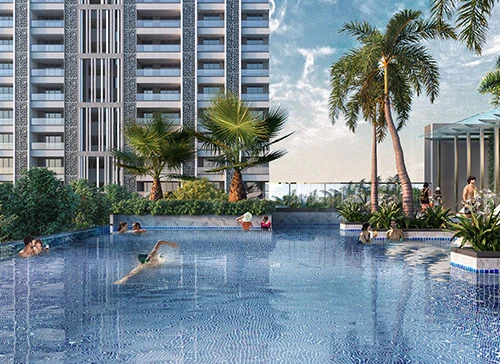
Swimming Pool
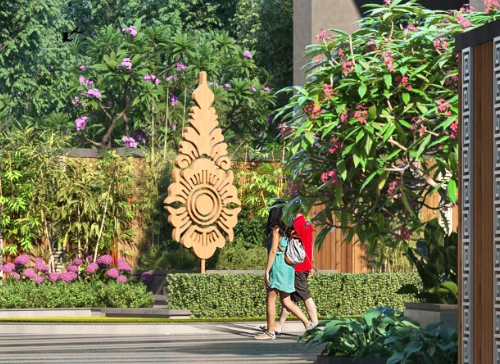
Landscape Inspired by Balinese Theme (Arts, Crafts & Sculptures)
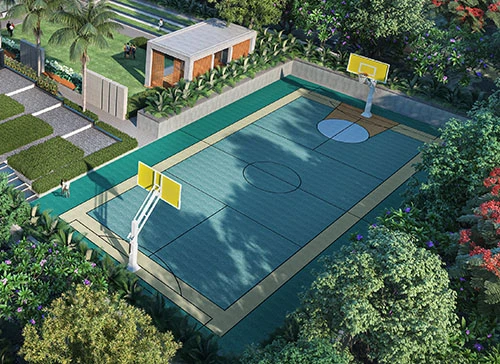
Outdoor Sports Court

24x7 Manned Security
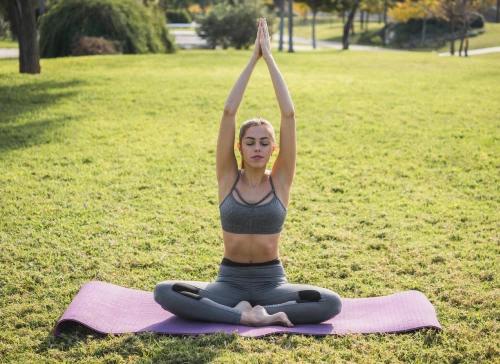
Yoga Lawn
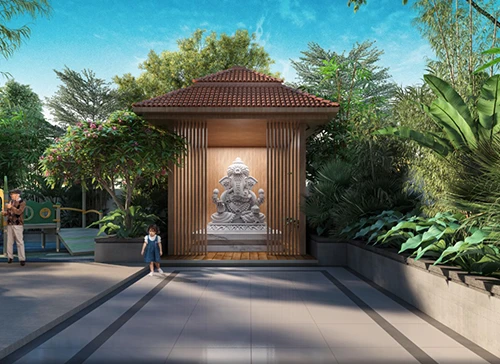
Temple
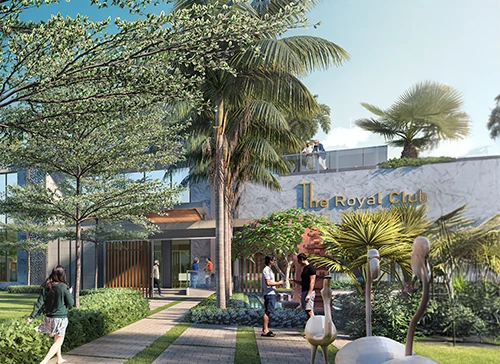
The Royal Club
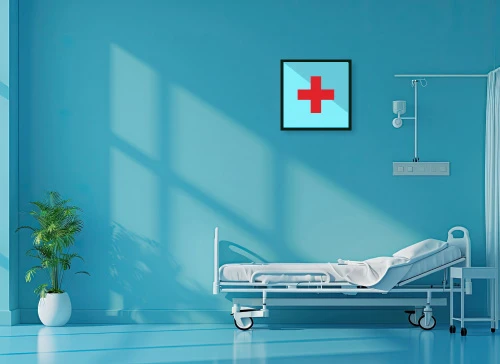
Isolation Room
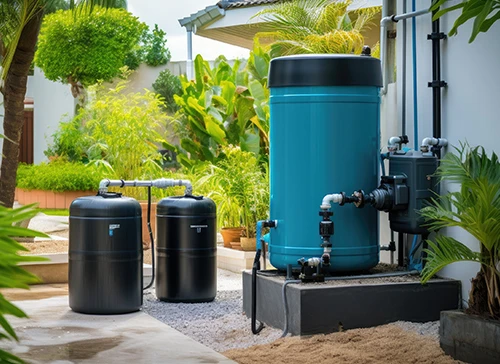
Rain Water Harvesting
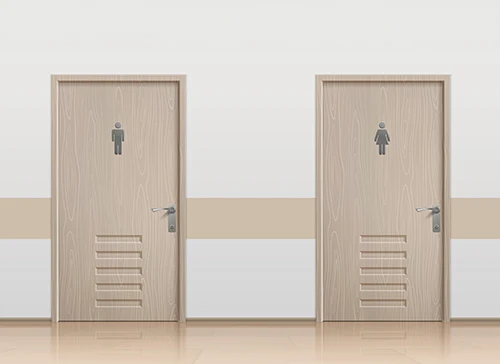
Common Toilets for Staff at Main Entrance
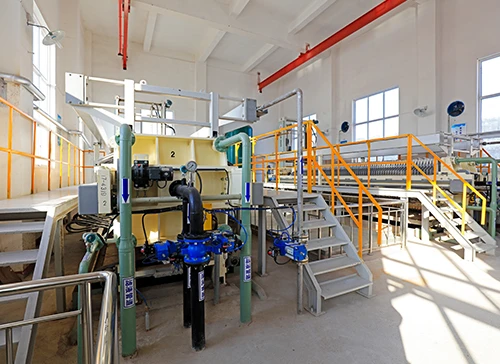
Sewage Treatment Plant
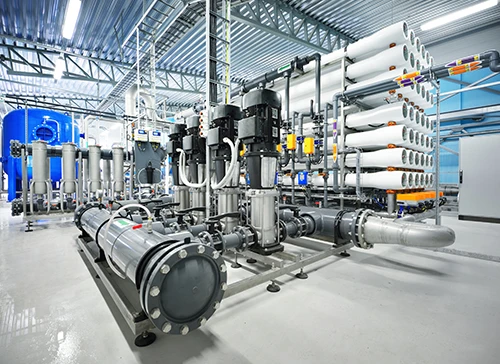
Water Treatment Plant
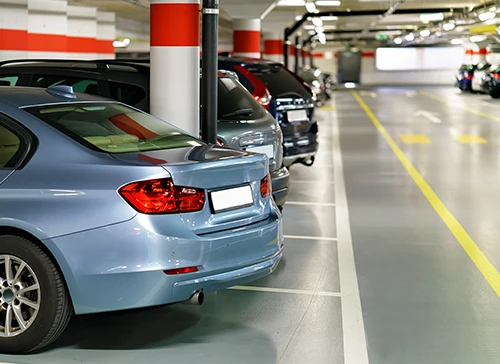
Guest Parking
Community Parking
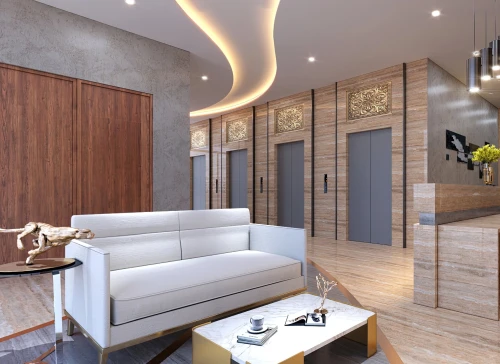
Airconditioned Arrival Lobby in Residential Tower & Club

CCTV Surveillance at Main Entrance, Club, Basement, Lifts & Lobbies
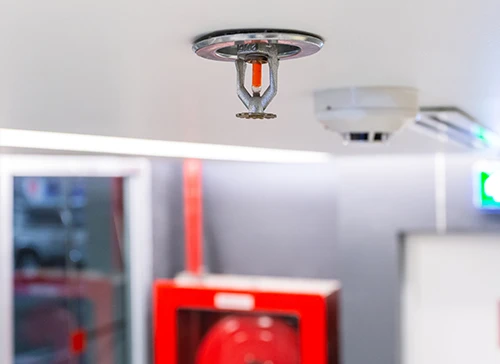
Firefighting System with Sprinklers
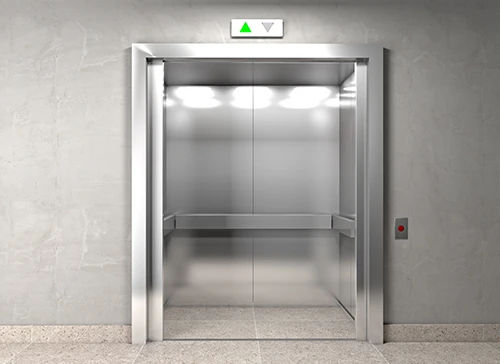
2 High Speed, 2 Normal Speed & 1 Service Lift
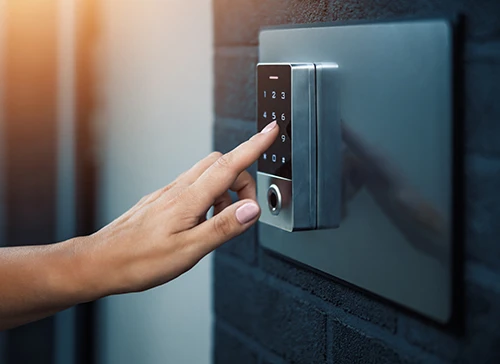
Intercom Facility
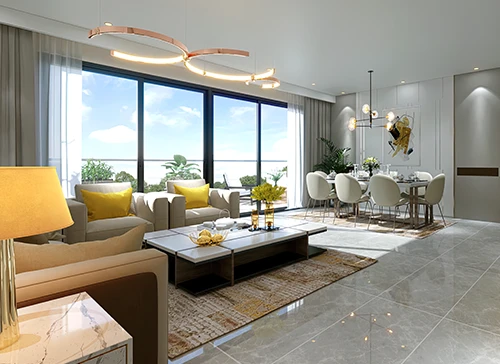
Breathtaking & Break Taking Apartments
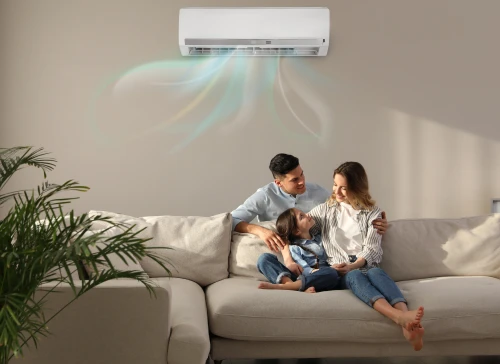
Air Conditioned Apartments*
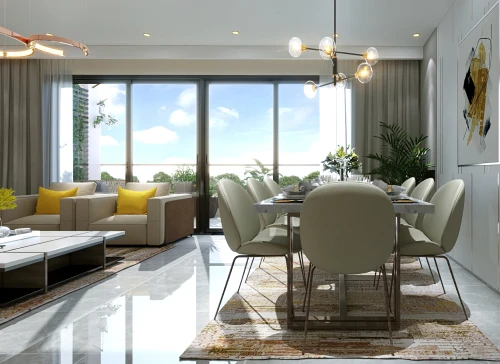
108 Curated Super Spacious Apartments
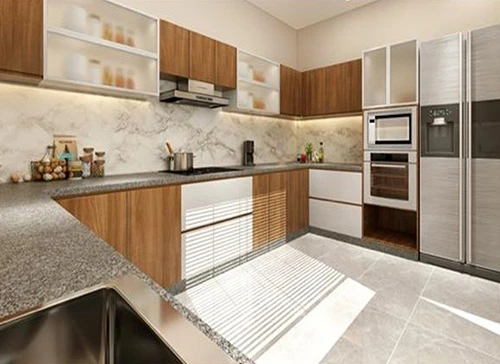
Modular Kitchen With Chimney & Hob*
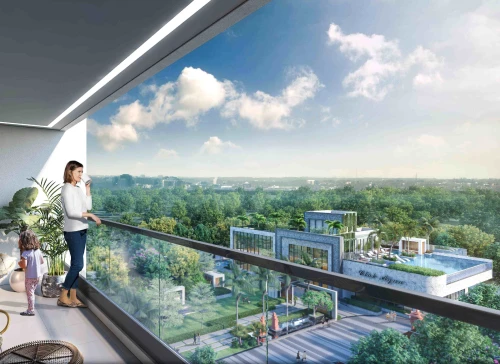
3 Side Open & Airy Apartments
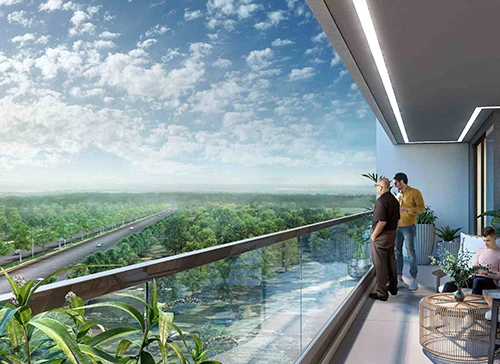
Long Balcony with Railing
Air View Living

Provisions for Wi-Fi in Apartments

Smart Billing System
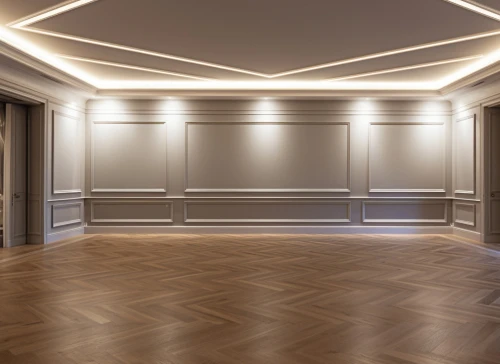
Essential Power Back-up for Common Areas, Club & Apartments
**AC and Modular Kitchen are only available in the Updated-Spec apartments
1st Floor Plan
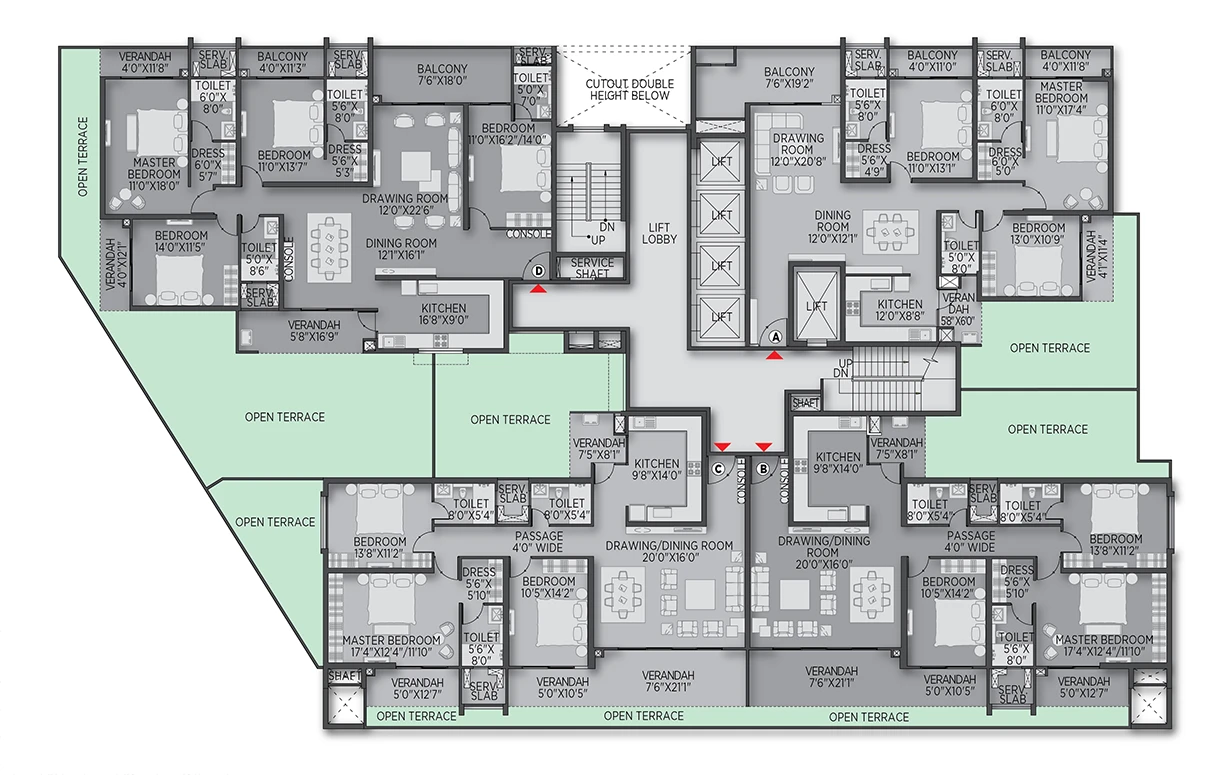
2nd - 27th Typical Floor Plan
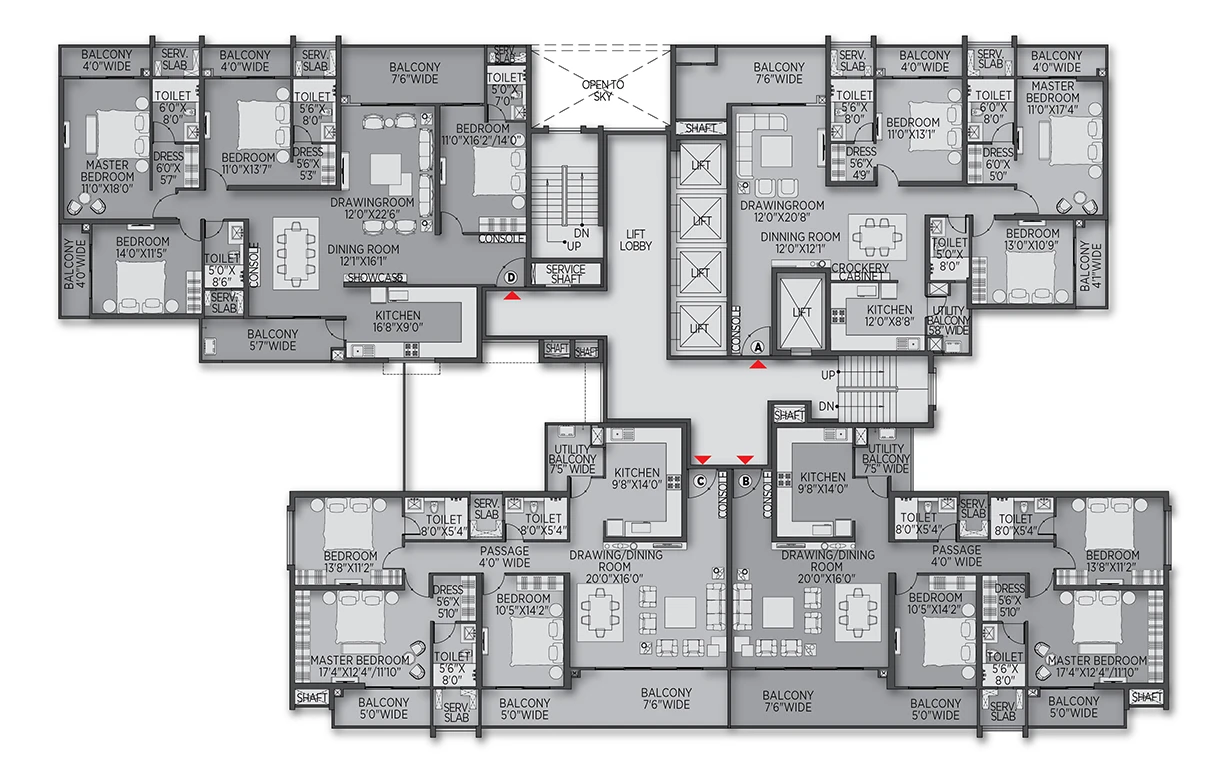
Unit Plan A - Typical Plan
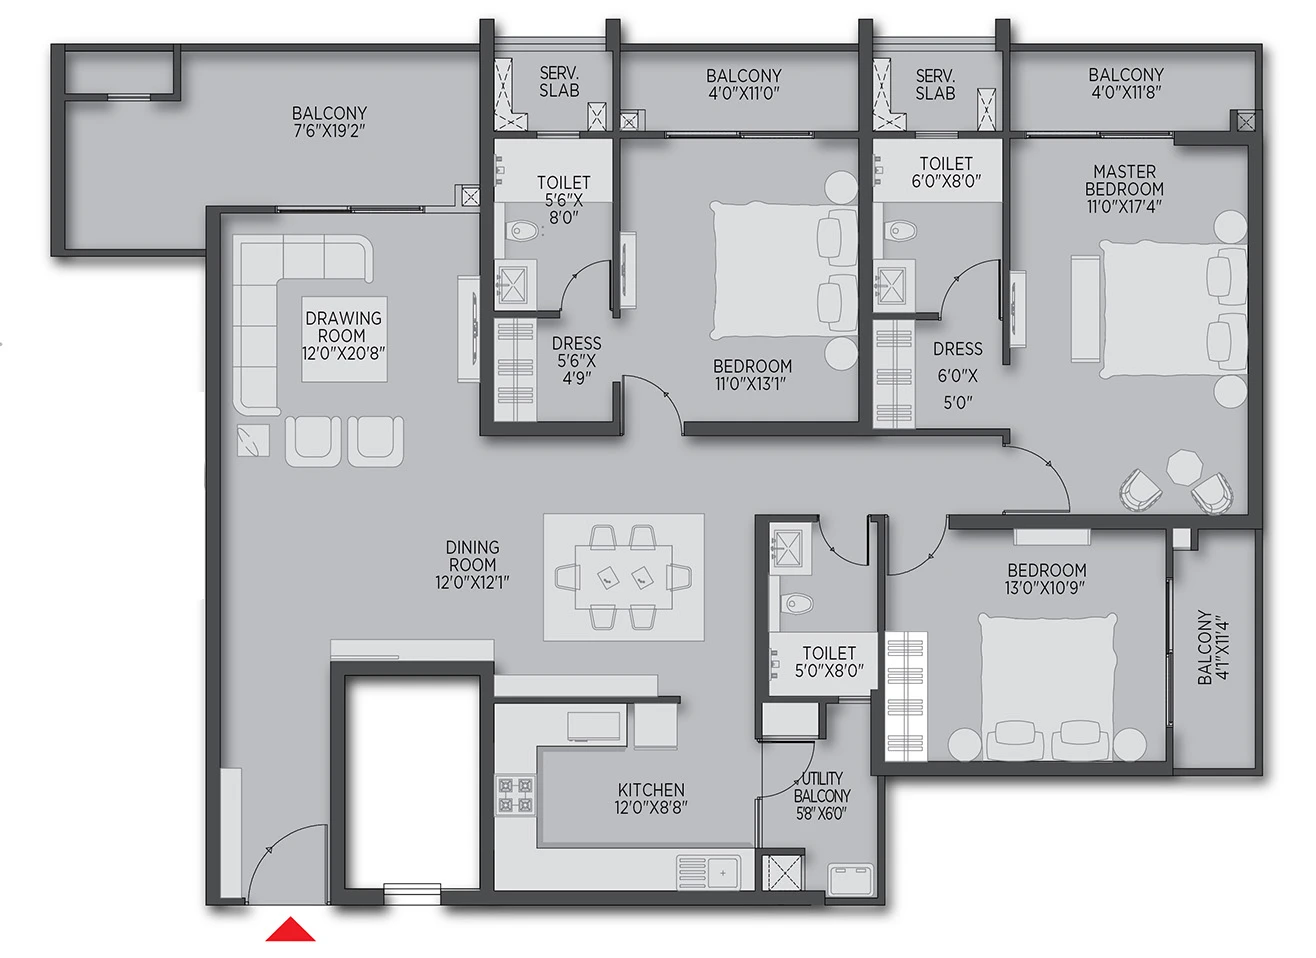
| Unit Type | BHK | Carpet Area(Sq. Ft.) | Balcony Area(Sq. Ft.) | Built-Up Area(Sq. Ft.) | Terrace Area* |
|---|---|---|---|---|---|
| A | 3BHK + 3T | 1,324 | 331 | 1,737 | 291 |
*Terrace is available only on the 1st floor
Unit Plan B - Typical Plan
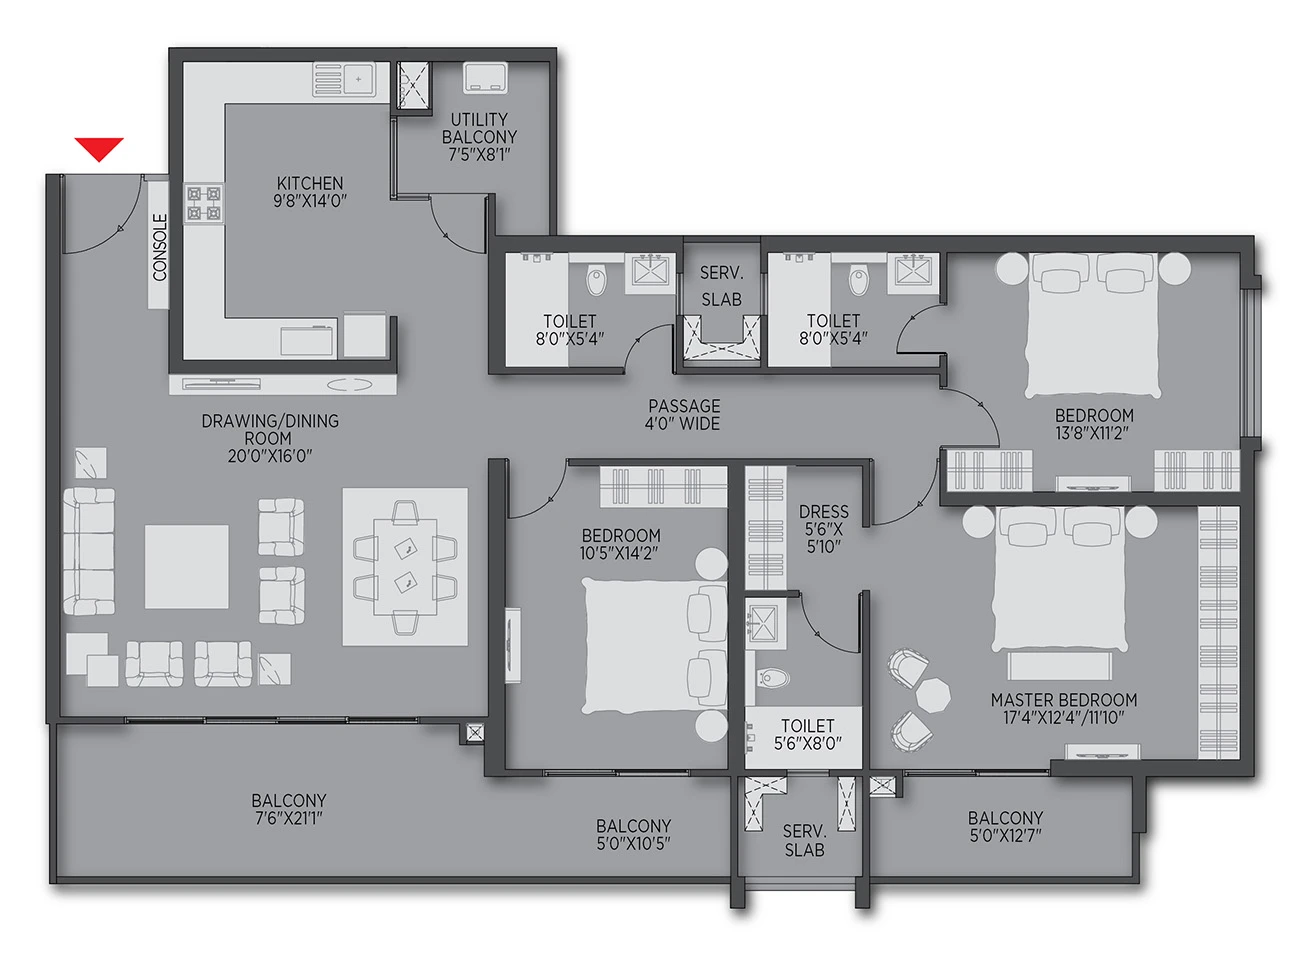
| Unit Type | BHK | Carpet Area(Sq. Ft.) | Balcony Area(Sq. Ft.) | Built-Up Area(Sq. Ft.) | Terrace Area* |
|---|---|---|---|---|---|
| B | 3BHK + 3T | 1,356 | 330 | 1,780 | 453 |
*Terrace is available only on the 1st floor
Unit Plan C - Typical Plan
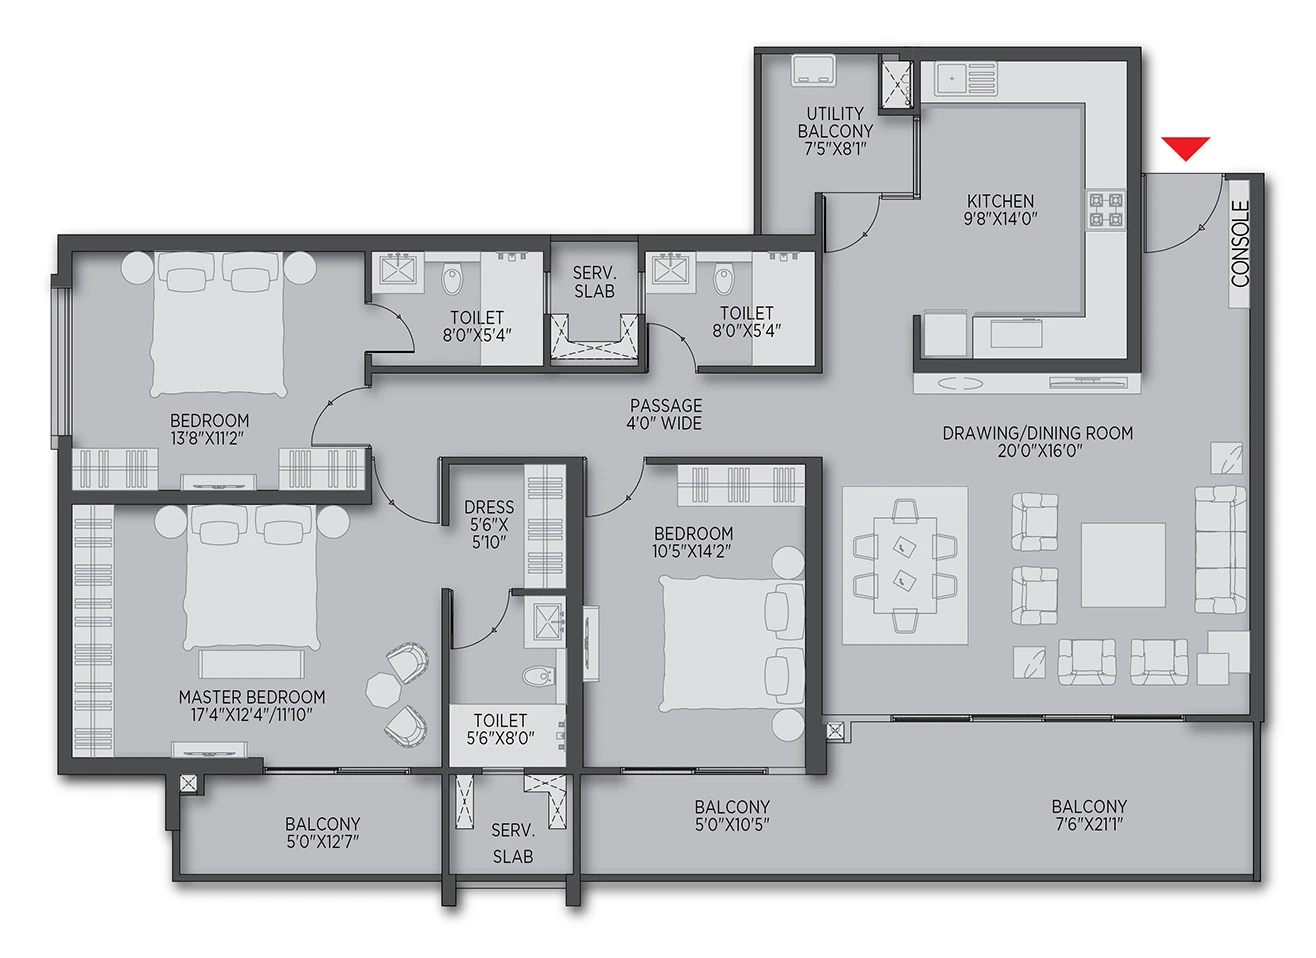
| Unit Type | BHK | Carpet Area(Sq. Ft.) | Balcony Area(Sq. Ft.) | Built-Up Area(Sq. Ft.) | Terrace Area* |
|---|---|---|---|---|---|
| C | 3BHK + 3T | 1,356 | 335 | 1,792 | 570 |
*Terrace is available only on the 1st floor
Unit Plan D - Typical Plan
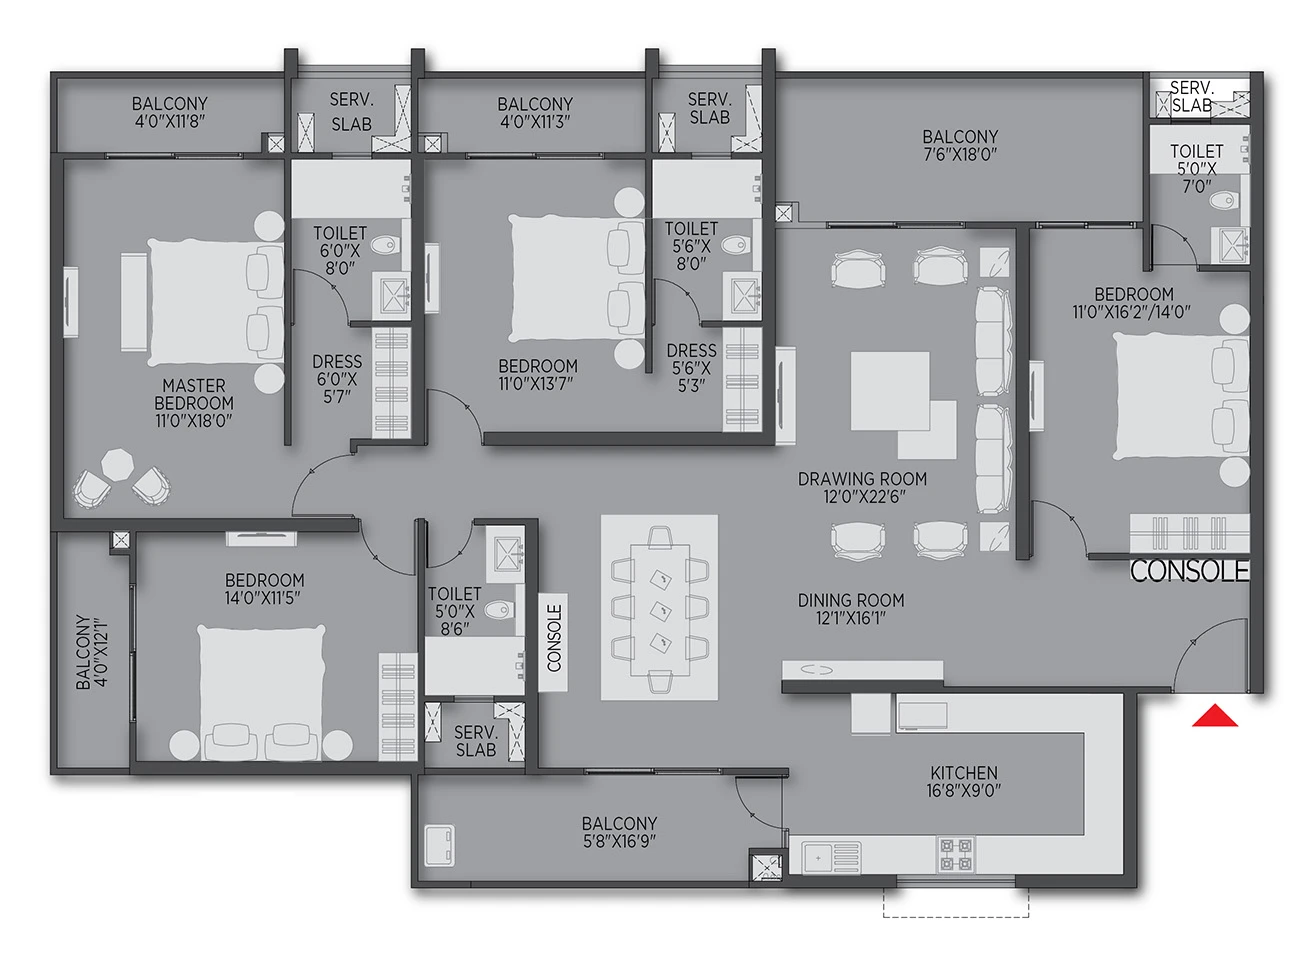
| Unit Type | BHK | Carpet Area(Sq. Ft.) | Balcony Area(Sq. Ft.) | Built-Up Area(Sq. Ft.) | Terrace Area* |
|---|---|---|---|---|---|
| D | 4BHK + 4T | 1,723 | 379 | 2,213 | 935 |
*Terrace is available only on the 1st floor